Introduction
Contour
AN MINJAE
- Field
- Architecture
- Education
- Hongik Univ
Looking back at my six studios, I found I had drawn the same thing every time: a path that carries people from one place to another and lets them meet along the way. That is when I understood that I design how people move and meet before I design the building.
The ground changed with every project, but one question stayed the same: where do people come from, and where does the path take them next?
Vision

Contour is the idea of reading a terrain through its lines, and of joining one terrain to another. Where a road runs along the front of a site and a mountain rises behind it, I cut a path between them, so that people move through the land as naturally as water finds its way downhill. The path carries them on to other places, and the movement itself becomes the program: not a corridor to be crossed, but a place to walk, pause and gather. Each project here is one ridge in that range. As ridges pile up layer upon layer, drops of colour overlap and settle into something deeper and richer, and I want my design to deepen in the same way, each work building on the last.
The Next Ridge
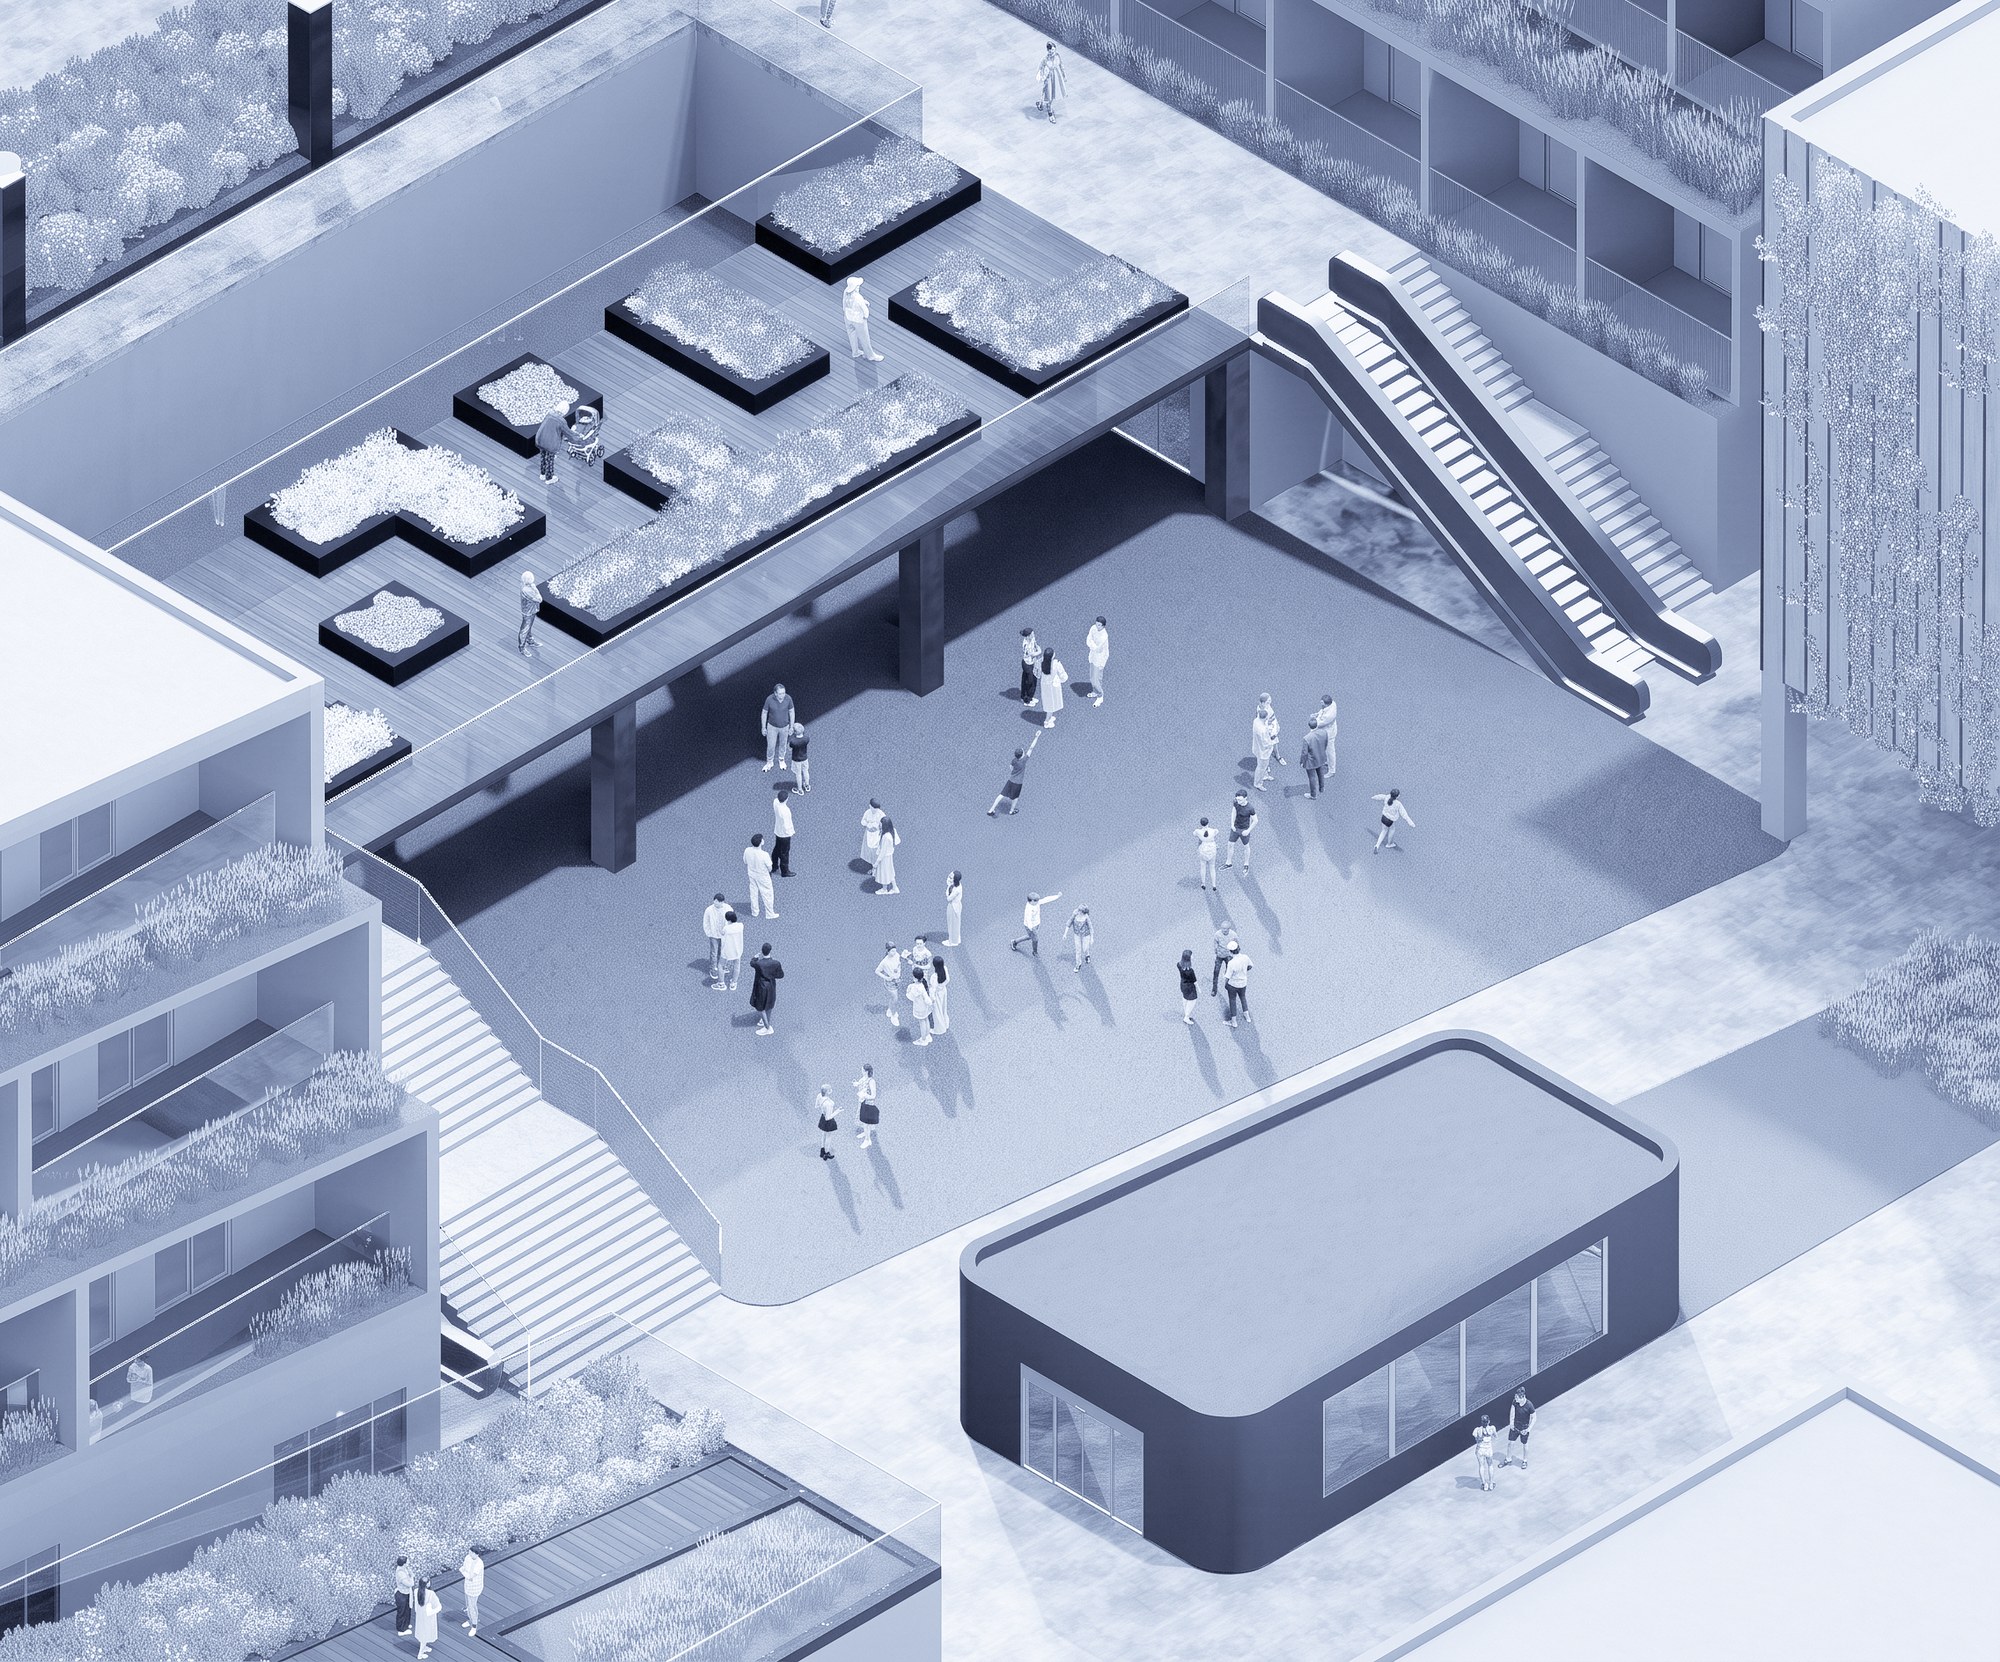
I want to carry what I have built so far, paths that join one ground to another and spaces where people meet, into architecture in which people come first. A building is not the goal. It is the ground on which people experience, share and respond to one another, and in doing so make a better society. I hope to design architecture that serves as that stepping stone: open to the public, shaped by how people actually move and meet, and developed project by project into a practice that grows with the people it serves.